

Builder
from $865,000
Indicative GST-inclusive package estimate
- Bedrooms
- 4
- Bathrooms
- 2
- Ensuites
- 1
- Garage spaces
- 2
- Living areas
- 2
- Floor area
- 174m²
- Land area
- 943m²
StudyOutdoor living
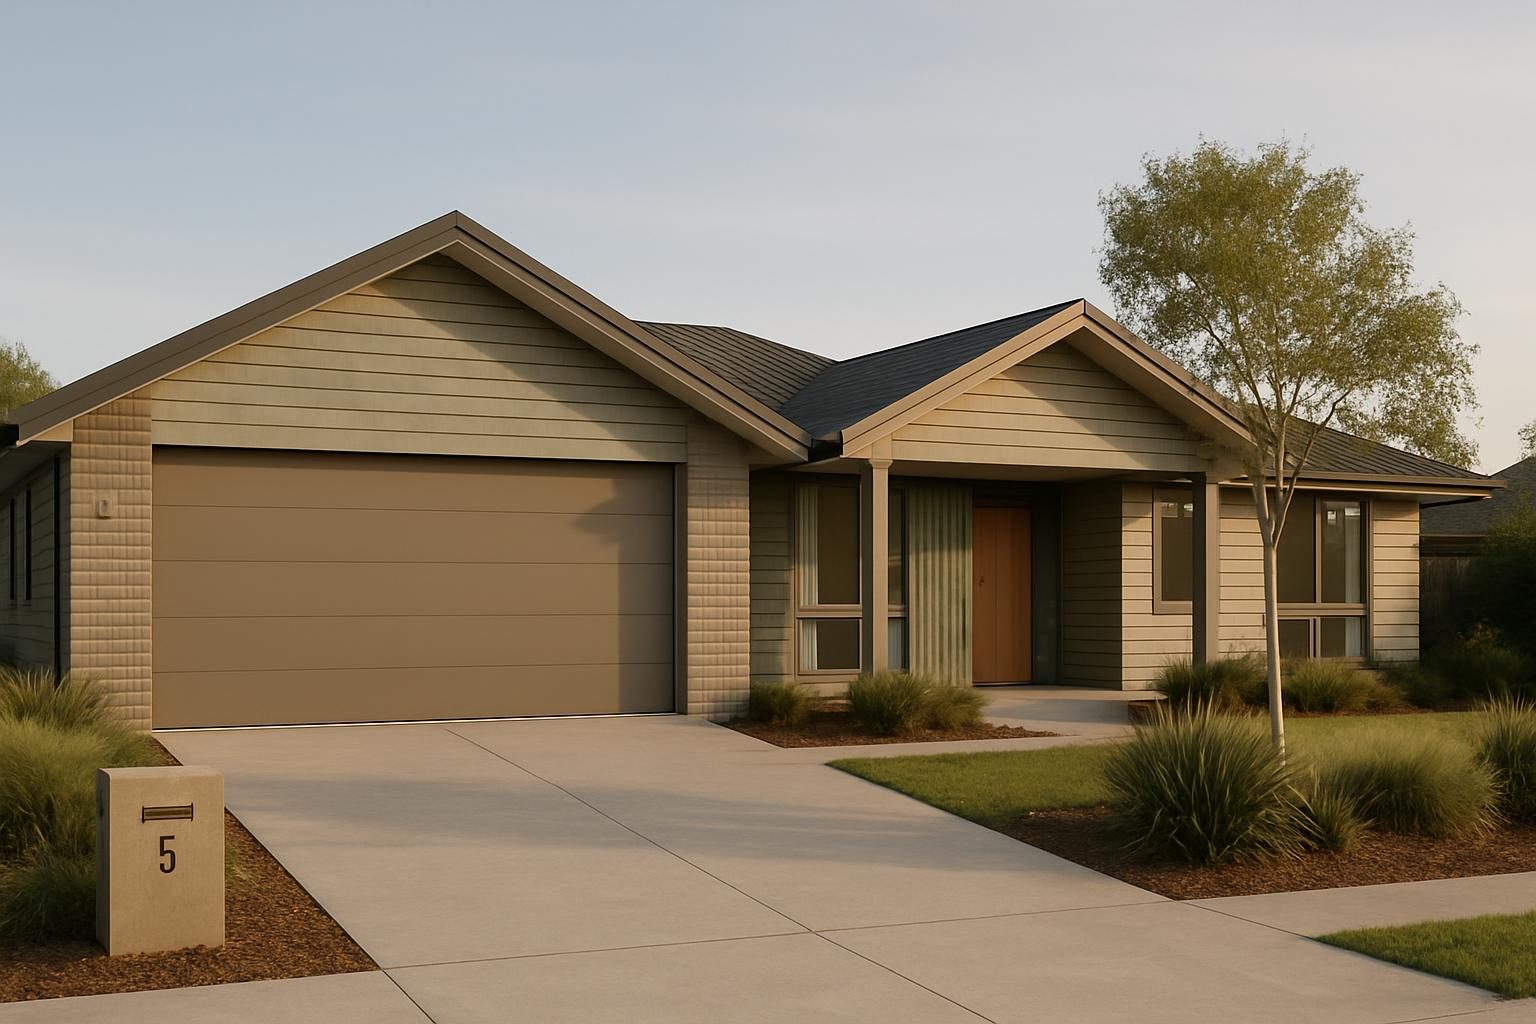 Photo: Indicative render generated for Plainview. Not a photograph of a built home.
Images may include artist impressions and indicative renders. Each one is labelled with what it shows.
Waitomo 174 on 10 Owen Drive
Darfield, Selwyn
The opportunity
A Section with a Head Start
Land
Amy Jones, A+S Real Estate (powered by ownly), (Licensed: REAA 2008)
View the original listing on Trade MeSpecification
Plan highlights
- Study
- Outdoor living
The land record
Freehold
From Land Information New Zealand's public records. A title search before you commit is still the only thing that binds.
Zoning
Living 1
What can be built here is set by this zone's district plan rules. We have not recorded them yet — the council's ePlan has the detail.
Natural hazards
What the public hazard maps say
Liquefaction category from Environment Canterbury's "Selwyn liquefaction susceptibility (2006)" mapping. These are the public regional layers, not a site assessment — the LIM and a geotechnical report are the authorities before you build.
Documents
Title, LIM, covenants and the plan’s specifications are available to account holders. Sign in or create an account — it takes an email address and no password.
What signing looks like
Ask for a sample contract before you commit to anything. It is the standard agreement for a package like this one with nothing filled in, so you can read the terms — and take them to a lawyer — without being in a negotiation.
Request a sample contractEnquire
Talk through the package.
Tell us who to contact. The message is optional, but a little about your project and what you are looking to achieve would be great.
We appreciate your interest and will reply as soon as we can — generally within one working day.